
Call us now :08045478206
 Send Inquiry
 Send Inquiry
Fire escape route plan
MOQ : 1 Piece
Fire escape route plan Specification
- Mounting Type
- Wall-mounted, fixed with screws
- Working Temperature
- Suitable for indoor environments
- Features
- Detailed layout, marked escape routes, fire extinguisher locations, instruction panel, evacuation icons
- Installation Type
- Wall-mounted, framed
- Fire Class
- Guidance for all fire classes as per building standards
- Shape
- Rectangular
- Control Type
- Manual reference (visual) only
- Technology
- Printed visual signage, wall-mounted
- Coating Type
- Protective transparent cover with wooden or metallic frame
- Fire Extinguisher Type
- Extinguisher locations indicated (type not specified on plan)
- Coverage Area
- First floor (exact floor plan coverage as depicted)
- Connectivity Type
- None (static display)
- Application
- Fire safety and emergency evacuation guide for buildings
- Size
- Approx. 50 cm x 70 cm (standard visible area)
- Emergency Contact Info
- Yes, displayed in instruction panel
- Instruction Panel
- Yes, includes emergency instructions and legend
- Color Scheme
- Green, yellow, red, white, and black for clear visibility
- Plan Level
- First floor
- Safety Compliance
- Meets standard building code requirements for emergency signage
- Material
- High-quality laminated printed sheet
- Language
- English
- Orientation
- Landscape
- Illumination Requirement
- Recommended for placement in illuminated public areas
Fire escape route plan About
This must-have Fire Escape Route Plan is a noble addition to any building's safety infrastructure. Crafted on high-quality laminated sheets with a protective transparent cover and framed in wood or metal, it delivers remarkable clarity and durability. The landscape-oriented, first-floor specific plan uses an eye-catching palette-green, yellow, red, white, and black-ensuring critical information stands out. Clear emergency instructions, a detailed legend, and first-string visual icons make it a find for those prioritizing safety compliance. Easily wall-mounted, this static, manual-reference signage epitomizes reliable, ephemeral guidance during emergencies.
Essential Safety Guidance for First Floor Areas
The Fire Escape Route Plan is specifically designed for first-floor evacuation needs, providing a detailed layout featuring marked escape routes, fire extinguisher locations, and universal evacuation icons. Ideal for commercial, residential, and institutional buildings, this wall-mounted plan ensures swift, informed movement during emergencies. Its comprehensive features-such as the instruction panel, emergency contact details, and clear color-coding-are tailored for ease of use, making it indispensable for safety compliance and emergency preparedness in any setting.
Swift Delivery, Seamless Transactions, and Global Reach
After finalizing order details, handover is typically completed within seven to ten working days, depending on customization requirements. List price includes framing and mounting hardware, with bulk order estimates available upon request. Accepted payment terms encompass advance, partial, and credit-based options for eligible clients. Our primary export markets span South Asia, the Middle East, and Africa, making these noble safety solutions accessible worldwide. Reliable logistics ensure every plan arrives safely at your specified destination.
Essential Safety Guidance for First Floor Areas
The Fire Escape Route Plan is specifically designed for first-floor evacuation needs, providing a detailed layout featuring marked escape routes, fire extinguisher locations, and universal evacuation icons. Ideal for commercial, residential, and institutional buildings, this wall-mounted plan ensures swift, informed movement during emergencies. Its comprehensive features-such as the instruction panel, emergency contact details, and clear color-coding-are tailored for ease of use, making it indispensable for safety compliance and emergency preparedness in any setting.
Swift Delivery, Seamless Transactions, and Global Reach
After finalizing order details, handover is typically completed within seven to ten working days, depending on customization requirements. List price includes framing and mounting hardware, with bulk order estimates available upon request. Accepted payment terms encompass advance, partial, and credit-based options for eligible clients. Our primary export markets span South Asia, the Middle East, and Africa, making these noble safety solutions accessible worldwide. Reliable logistics ensure every plan arrives safely at your specified destination.
FAQ's of Fire escape route plan:
Q: How should the fire escape route plan be installed in a building?
A: The plan is designed for wall-mounted installation using screws. It is recommended to position it in illuminated, easily accessible public areas for maximum visibility.Q: What specific features does this fire escape route plan offer?
A: The plan includes a detailed floor layout for the first floor, marked escape routes, fire extinguisher locations, clear evacuation icons, an instruction panel with emergency contact information, and a protective covering within a robust frame.Q: When is the optimal time to update or replace the fire escape route plan?
A: The plan should be updated or replaced promptly after any structural modifications, changes to evacuation routes, or regulation updates to ensure continued safety compliance.Q: Where is this plan commonly used?
A: This fire escape route plan is commonly used in schools, hospitals, offices, shopping complexes, residential buildings, and factories-any facility requiring accurate, visible emergency evacuation guidance.Q: What is the process for ordering and receiving the fire escape route plan?
A: Customers can request a quote specifying floor plans and customization needs. Once approved, production starts, and after quality checks, handover or delivery is completed within the estimated timeframe.Q: What are the main benefits of using this fire escape route plan?
A: The main benefits include clear guidance in emergencies, compliance with building safety standards, durable construction, and easy reference that can save valuable time during crisis situations.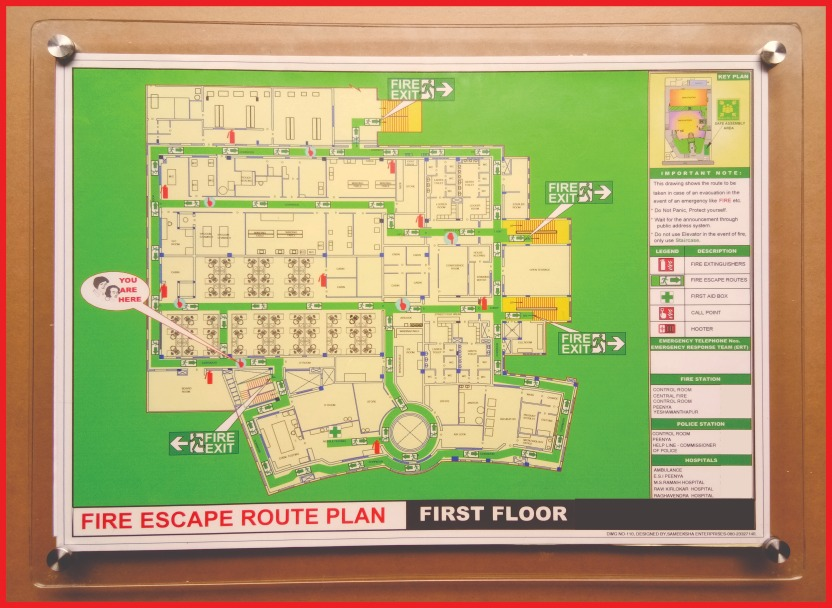
Tell us about your requirement

Price:
Quantity
Select Unit
- 50
- 100
- 200
- 250
- 500
- 1000+
Additional detail
Mobile number
Email

More Products in Fire Extinguishers Category
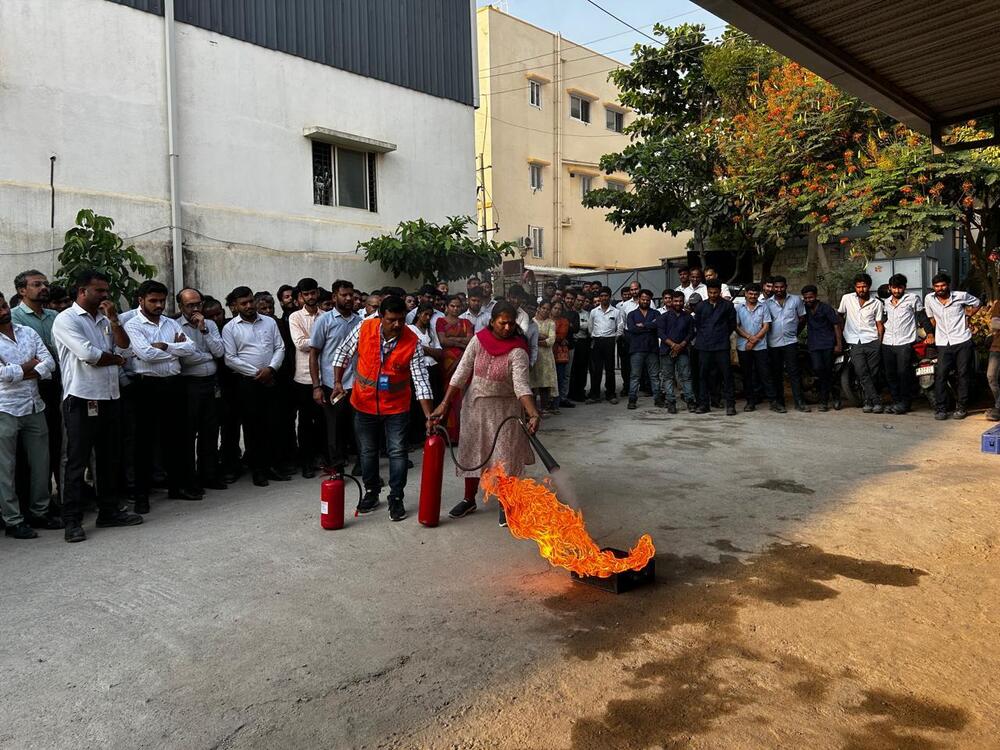
Fire training
Minimum Order Quantity : 1 Piece
Application : Fire safety training, workplace and industrial fire emergency preparedness

ABC Mobile Fire Extinguishers
Price 17000 INR / Piece
Minimum Order Quantity : 5 Pieces
Material : MS
Warranty : Yes
Usage : Safety

Spm Tec Metal Fire Extinguishers
Minimum Order Quantity : 5 Pieces
Material : MS
Warranty : Yes
Usage : Safety

ABC DRY POWDER Fire Extinguisher
Price 1500 INR
Minimum Order Quantity : 1 , Piece
Application : Fire

"We are inviting inquiries only from Andhra Pradesh, Goa, Karnataka, Kerala, Tamil Nadu, Telangana".

 Send Inquiry
Our Products
- Fire Extinguishers
- Ear Protection
- Fire Hydrant
- Fire Alarm
- First Aid Box
- Eye Protection
- Face Protection
- Fall Protection
- Hand Protection
- Safety Helmet
- Loto Kit
- Leg Protection
- Key Holding Box
- Respiratory Protection
- Fire Escape Route Plan
- Body Protection
- Face & Respirator Protection
- Head Protection
- Safety Shoes
- Traffic Safety
- Hydrant Accessories
- Posters & Signages
- First Aid Equipment
- ERT Equipments
- Queue Manager Stand Posts
- Sign Boards and Signages
- Road Safety Services
- Evacuation Chair
- Snake Catcher
- Fire Alarm Accessories
- Rubber Mats
- Notice Board
- Windsock
- Safety Cabinets
- Post & Rope Barriers
- Hospital Furniture
- Face Shield
- Leather Safety Shoes
- Safety Cabinet

No.638/c, Dr. Rajkumar Road, Opp. Alahabad Bank, 2nd Stage, Rajajinagar,Bengaluru - 560010, Karnataka, India

Mr Yathish Shetty
(Proprietor)
Mobile :08045478206
Mr. Harish Shetty
(MB)
Mobile :08045478206
 Send Inquiry
 Send SMS
Developed and Managed by Infocom Network Private Limited.


